Find Your Perfect Floor Plan
We offer one and two bedroom apartments. Prices vary by apartment, layout type, and availability. Please contact one of our rental agents via the form for more information and to set up an appointment to view our model apartment. Availability changes on a daily basis.
Upstairs Layouts
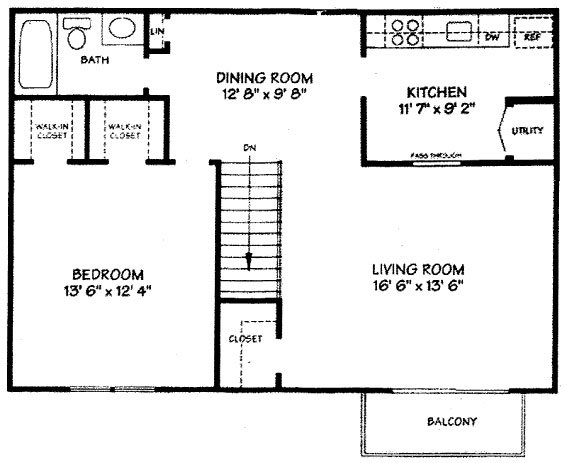
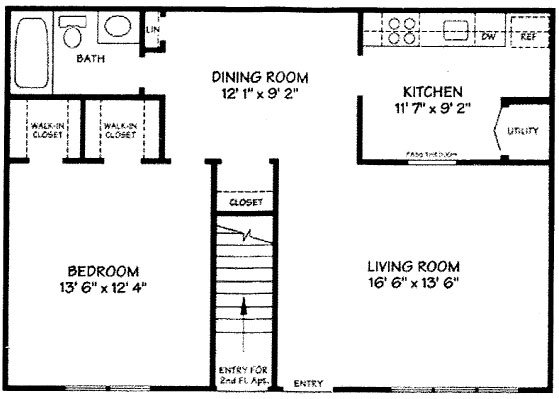
1 Bedroom / 1 Bathroom
Upstairs units are an open layout with a living room/dining room combination. This layout is approximately 780 square feet. All units have a private entrance, eat-in kitchen, gas stove, refrigerator, dishwasher, window treatments, spacious closets and come with central air conditioning. They have either wall to wall carpeting or allure wood flooring. All upstairs units have a balcony.
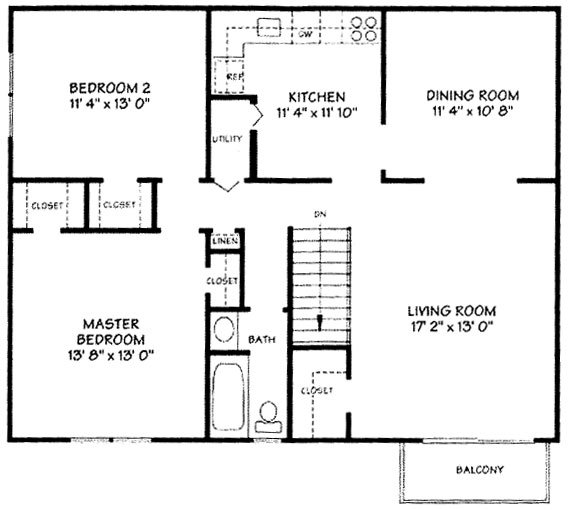
2 Bedroom / 1 Bathroom
Upstairs units are an open layout with a living room/dining room combination. This layout is approximately 1060 square feet. All units have a private entrance, eat-in kitchen, gas stove, refrigerator, dishwasher, window treatments, spacious closets and come with central air conditioning. They have either wall to wall carpeting or allure wood flooring. All upstairs units have a balcony.
Downstairs Layouts
1 Bedroom / 1 Bathroom
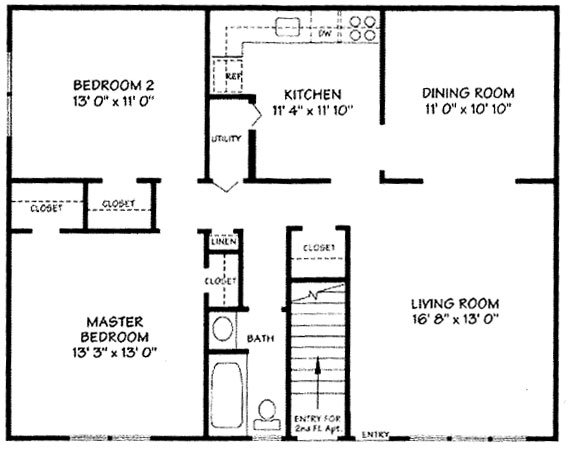
Downstairs units are an open layout with a living room/dining room combination. This layout is approximately 740 square feet. They have a private entrance, eat-in kitchen, gas stove, refrigerator, dishwasher, window treatments, spacious closets and come with central air conditioning. They have either wall to wall carpeting or allure wood floors.
2 Bedroom / 2 Bathroom
Downstairs units are an open layout with a living room/dining room combination. This layout is approximately 1020 square feet. They have a private entrance, eat-in kitchen, gas stove, refrigerator, dishwasher, window treatments, spacious closets and come with central air conditioning. They have either wall to wall carpeting or allure wood floors.